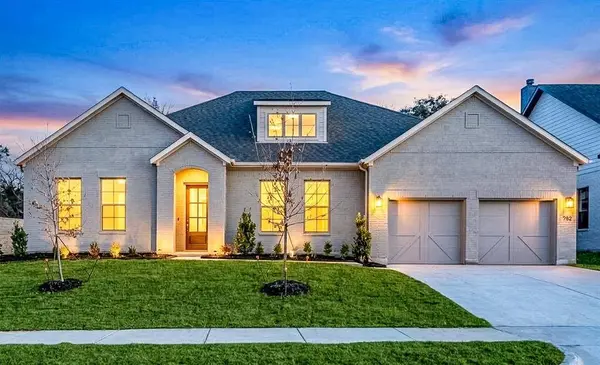
782 Sterling Drive
Benbrook, TX 76126
- 3 Beds
- 3 Baths Full Baths: 3
- 2,307 SqFt
- 10,759 Lot Size
- 2024 Year Built
GALLERY
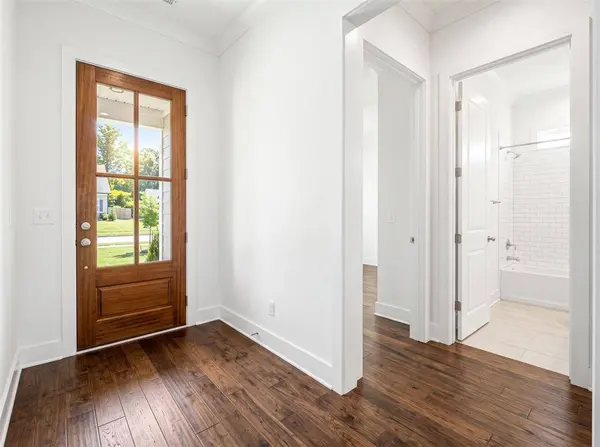
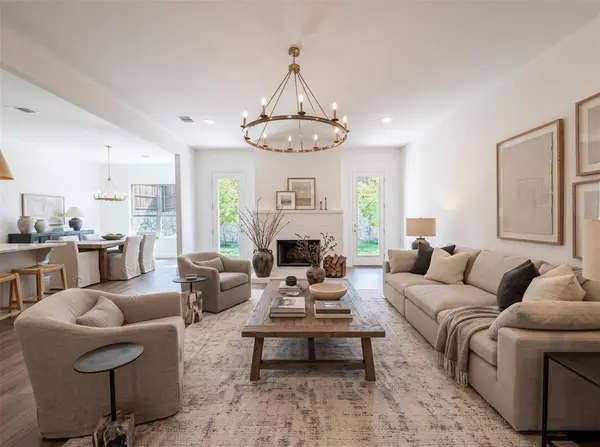
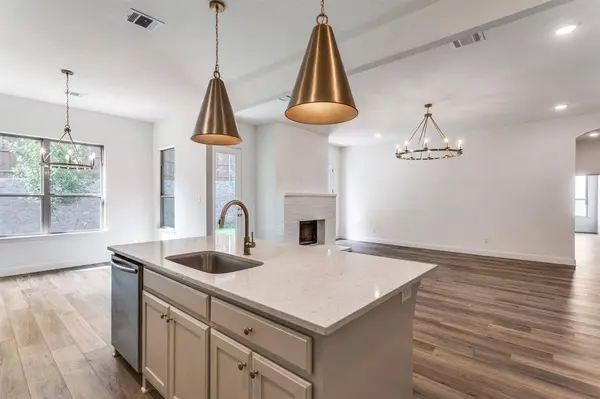
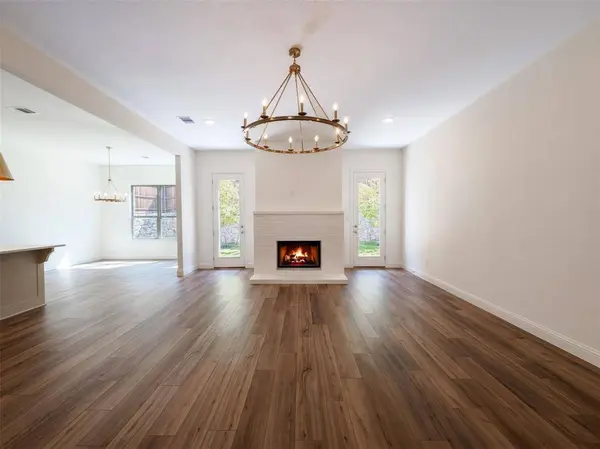
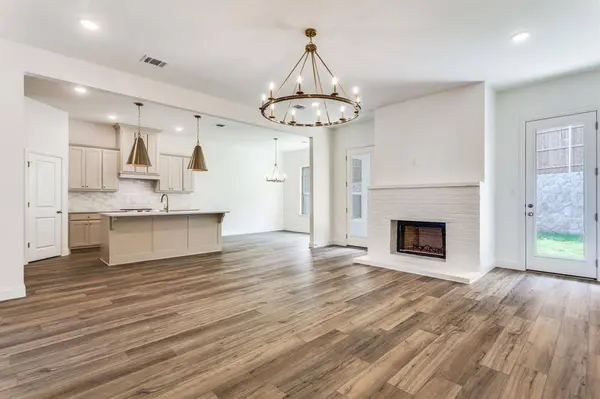
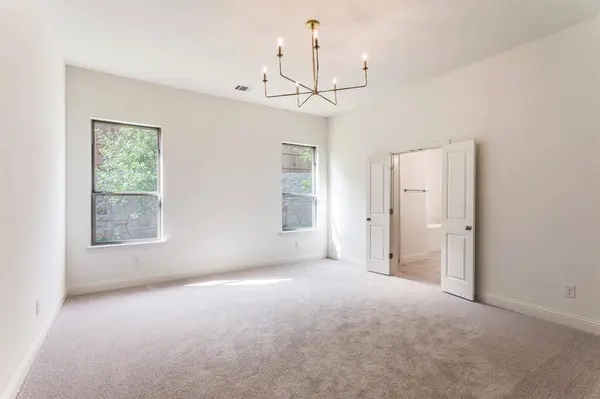
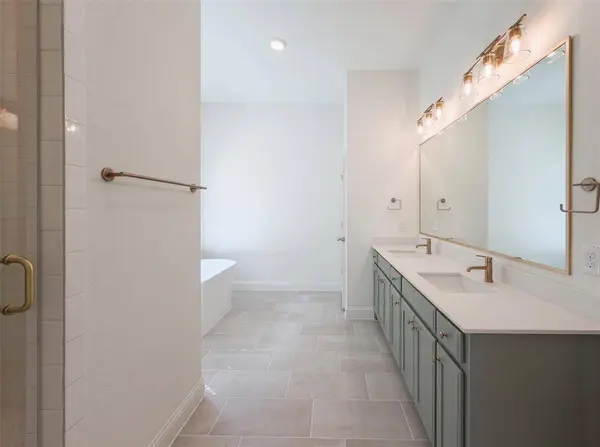
PROPERTY DETAIL
Key Details
Property Type Single Family Home
Sub Type Single Family Residence
Listing Status Active
Purchase Type For Sale
Square Footage 2, 307 sqft
Price per Sqft $237
Subdivision Brookside Ph 4
MLS Listing ID 21411928
Style Ranch
Bedrooms 3
Full Baths 3
HOA Fees $750/ann
HOA Y/N Mandatory
Year Built 2024
Lot Size 10,759 Sqft
Acres 0.247
Property Sub-Type Single Family Residence
Location
State TX
County Tarrant
Direction Use navigation
Rooms
Dining Room 2
Building
Story One
Foundation Slab
Level or Stories One
Structure Type Brick
Interior
Interior Features Decorative Lighting, Eat-in Kitchen, Kitchen Island, Open Floorplan, Pantry, Walk-In Closet(s)
Heating Electric, Heat Pump
Cooling Ceiling Fan(s), Central Air, Electric
Flooring Carpet, Luxury Vinyl Plank, Tile
Fireplaces Number 1
Fireplaces Type Brick, Family Room, Wood Burning
Appliance Dishwasher, Disposal, Electric Range, Microwave
Heat Source Electric, Heat Pump
Exterior
Exterior Feature Covered Patio/Porch
Garage Spaces 2.0
Fence Back Yard, Wood
Utilities Available City Sewer, City Water, Community Mailbox, Curbs
Roof Type Composition
Total Parking Spaces 2
Garage Yes
Schools
Elementary Schools Westpark
Middle Schools Benbrook
High Schools Benbrook
School District Fort Worth Isd
Others
Restrictions Deed,Development
Acceptable Financing Cash, Conventional, FHA, VA Loan
Listing Terms Cash, Conventional, FHA, VA Loan
Virtual Tour https://www.propertypanorama.com/instaview/ntreis/21411928
SIMILAR HOMES FOR SALE
Check for similar Single Family Homes at price around $549,000 in Benbrook,TX

Pending
$449,890
6036 Davis Knoll, Fort Worth, TX 76126
Listed by Eric Stanley of American Legend Homes4 Beds 3 Baths 2,381 SqFt
Active
$410,900
8312 Teja Trail, Benbrook, TX 76126
Listed by Kenneth Jones of Kenneth Jones Real Estate3 Beds 3 Baths 2,503 SqFt
Active
$525,000
12465 Geraldine Drive, Fort Worth, TX 76126
Listed by Carl Cooper of eXp Realty, LLC3 Beds 3 Baths 2,479 SqFt
CONTACT