

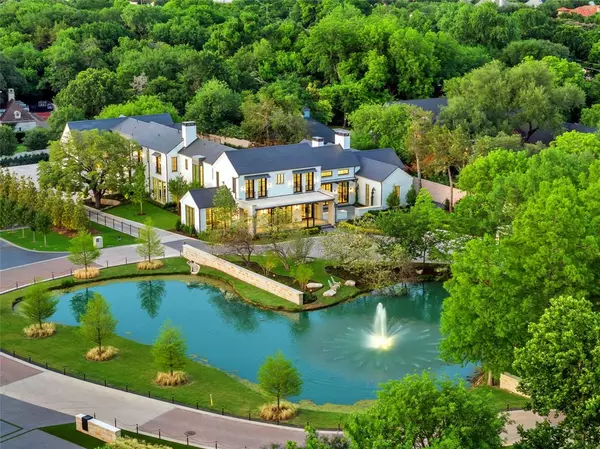
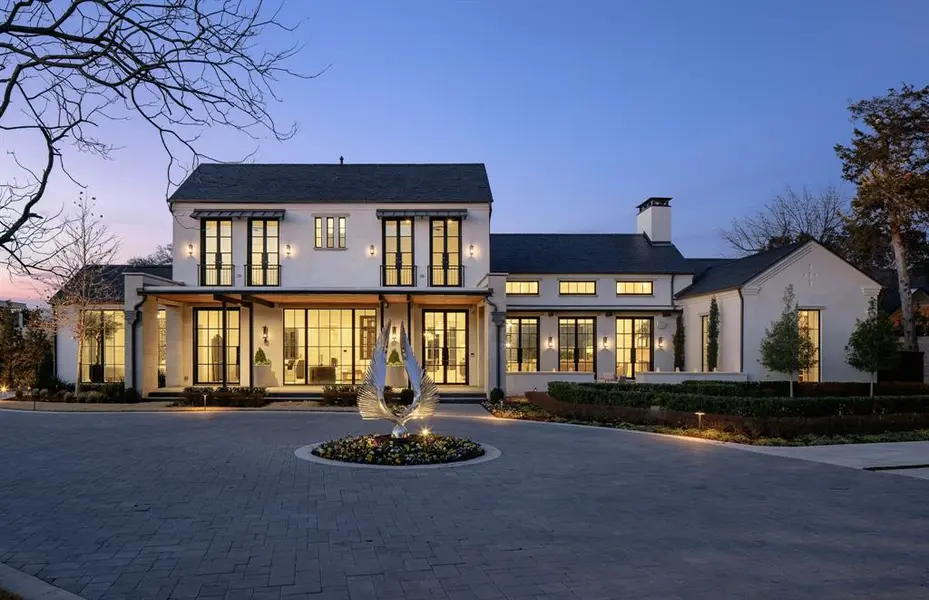
5531 Walnut Hill Lane , Dallas, TX 75229
$ 15,995,000
Bed Rooms
5
Bath Rooms
9
SqFt
11,997
Highlight
Year Built
2025
Days of On-Site Use
77 days on site
Property Type
Single Family Home
Price per Sqft
$1,333
Car Garage
4.0
Property Details
Key Details
Sub Type
Single Family Residence
Listing Status
Active
Purchase Type
For Sale
Square Footage
11,997 sqft
Subdivision
Crespi Estates
MLS Listing ID
21177331
Style
Contemporary/Modern
Bedrooms
5
Full Baths
7
Half Baths
2
HOA Fees
$12,500
HOA Y/N
Mandatory
Lot Size
1.935 Acres
Acres
1.935
Property Sub-Type
Single Family Residence
Location
State
TX
County
Dallas
Community
Gated, Lake, Perimeter Fencing
Direction
Driving west on Walnut Hill Lane, turn right into the gates of Crespi Estates. The property is the first property on the right. Code required for both the neighborhood gate and property gate.
Rooms
Dining Room
3
Interior
Interior Features
Built-in Features, Built-in Wine Cooler, Cable TV Available, Chandelier, Decorative Lighting, Double Vanity, Dry Bar, Eat-in Kitchen, Flat Screen Wiring, High Speed Internet Available, In-Law Suite Floorplan, Kitchen Island, Multiple Staircases, Natural Woodwork, Open Floorplan, Paneling, Pantry, Smart Home System, Sound System Wiring, Vaulted Ceiling(s), Walk-In Closet(s), Wet Bar
Heating
Central, Natural Gas
Cooling
Central Air, Electric
Flooring
Hardwood, Marble, Stone, Tile
Fireplaces Number
3
Fireplaces Type
Den, Fire Pit, Gas, Great Room, Outside
Equipment
Home Theater
Appliance
Built-in Coffee Maker, Built-in Gas Range, Built-in Refrigerator, Dishwasher, Disposal, Gas Range, Ice Maker, Microwave, Double Oven, Plumbed For Gas in Kitchen, Refrigerator, Tankless Water Heater, Vented Exhaust Fan
Heat Source
Central, Natural Gas
Laundry
Electric Dryer Hookup, Utility Room, Full Size W/D Area, Washer Hookup
Exterior
Exterior Feature
Attached Grill, Balcony, Barbecue, Courtyard, Covered Patio/Porch, Fire Pit, Gas Grill, Rain Gutters, Lighting, Outdoor Grill, Outdoor Kitchen, Private Entrance, Private Yard, Putting Green, Sport Court, Uncovered Courtyard
Fence
Rock/Stone, Wrought Iron
Pool
Heated, In Ground, Outdoor Pool, Pool/Spa Combo, Private, Water Feature
Community Features
Gated, Lake, Perimeter Fencing
Utilities Available
City Sewer, City Water
Waterfront Description
Lake Front
Roof Type
Metal,Slate
Total Parking Spaces
4
Garage
Yes
Private Pool
1
Building
Lot Description
Acreage, Landscaped, Lrg. Backyard Grass, Many Trees, Sprinkler System, Water/Lake View
Story
Two
Foundation
Pillar/Post/Pier
Level or Stories
Two
Structure Type
Stucco
Schools
Elementary Schools
Pershing
Middle Schools
Benjamin Franklin
High Schools
Hillcrest
School District
Dallas Isd
Others
Acceptable Financing
Cash, Conventional
Listing Terms
Cash, Conventional
Special Listing Condition
Aerial Photo
Virtual Tour
https://www.propertypanorama.com/instaview/ntreis/21177331

©2026 North Texas Real Estate Information Systems.
Listed by Amy Detwiler • Compass RE Texas, LLC.
Neighborhood & School Information
